Autodesk Revit — Professional BIM Software for Building Design
Price: ৳1300.00 BDT
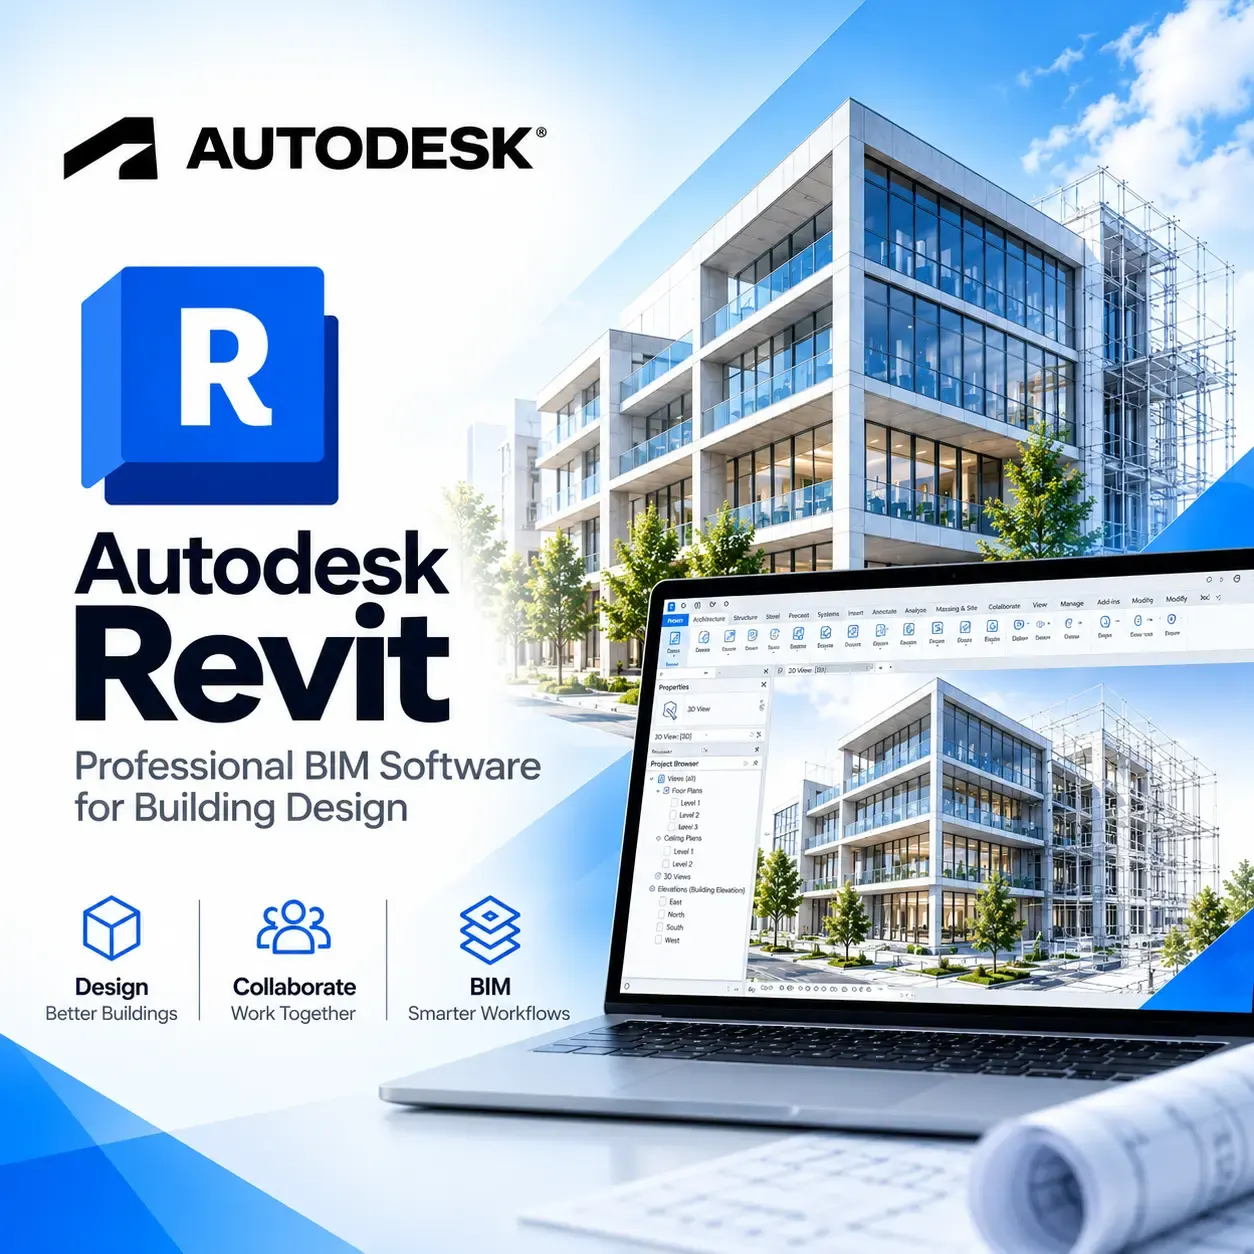
Autodesk Revit is professional BIM software for architecture, structural engineering, MEP, and construction. Create intelligent 3D building models, generate detailed documentation, coordinate multiple disciplines, and manage your entire design workflow from one connected project model. Ideal for architects, engineers, BIM professionals, contractors, and students looking for a powerful solution for modern building design and documentation.
Rating: 5.0/5 (1 reviews)
View & Buy on LicenseMart BD
Frequently Asked Questions
1. What is Autodesk Revit used for?
Autodesk Revit is professional BIM software used for architectural design, structural engineering, MEP design, construction documentation, and multidisciplinary project coordination. It allows professionals to create intelligent 3D building models and generate plans, elevations, sections, schedules, and other project documentation from the same connected model.
2. Is Autodesk Revit better than AutoCAD for architectural design?
Revit and AutoCAD serve different purposes. AutoCAD is a general-purpose CAD platform widely used for 2D drafting and technical drawings, while Revit is specifically designed for BIM-based building design and documentation. For architects and AEC professionals who need intelligent building models, coordinated documentation, and multidisciplinary workflows, Revit is generally the more specialized solution.
3. Can Autodesk Revit be used for MEP and structural engineering?
Yes. Autodesk Revit supports structural and MEP workflows, allowing engineers to model structural elements and mechanical, electrical, and plumbing systems within the building environment. This makes it easier to coordinate engineering designs with architectural components and other disciplines in a multidisciplinary BIM project.
4. Is Autodesk Revit suitable for professional BIM projects?
Yes. Revit is designed for professional Architecture, Engineering, and Construction (AEC) workflows. It can be used for building modeling, detailed documentation, design coordination, schedules, visualization, collaboration, and BIM-based project delivery. It is suitable for both individual professionals and multidisciplinary project teams.
5. What are the benefits of buying Autodesk Revit for professional use?
Autodesk Revit provides a connected BIM workflow that can reduce repetitive drafting, improve consistency between project views, support multidisciplinary coordination, and keep design information connected to the building model. For architects, engineers, BIM professionals, and contractors, it can provide a more efficient approach to building design, documentation, and project coordination.